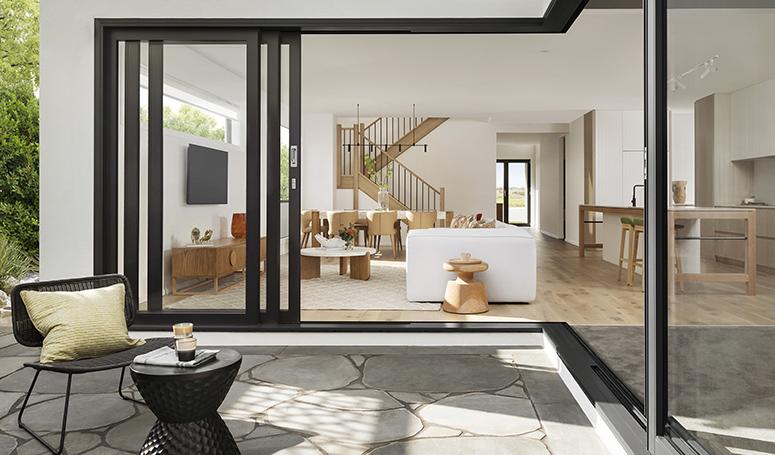
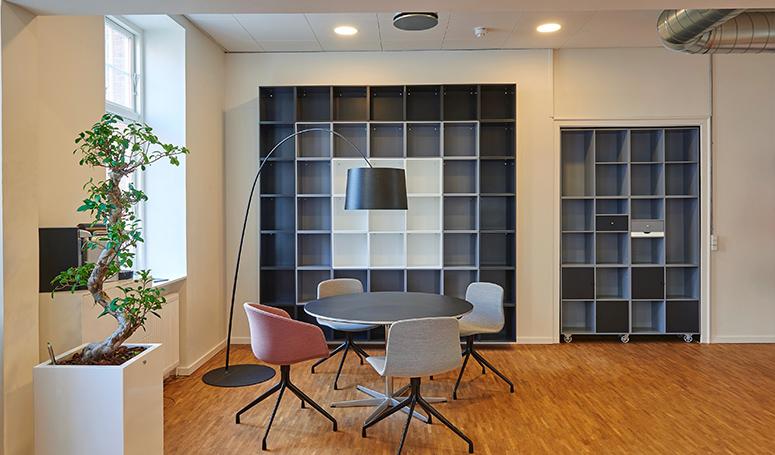
Innovative architectural planning and technical expertise for modern spaces.
Our architectural services are designed to transform ideas into practical and visually inspiring spaces. We focus on intelligent planning, efficient space utilization, and technical precision to create residential and commercial environments that are both functional and aesthetically refined.
From conceptual development to detailed construction documentation, our team provides complete architectural solutions tailored to each project.
We develop strategic layouts and space planning solutions that maximize functionality, circulation, natural light, and user comfort.
Detailed working drawings are prepared to ensure smooth project execution and accurate coordination between construction teams and consultants.
Our structural planning ensures safety, stability, and long-term durability through technically sound engineering solutions.
We prepare detailed plumbing layouts for efficient water supply, drainage systems, and sanitary planning.
Electrical layouts are designed for efficient lighting, power distribution, safety, and functionality across all project types.
We provide HVAC layouts for effective ventilation, air circulation, and climate control to enhance indoor comfort.
Our elevation designs focus on creating visually appealing facades that reflect modern aesthetics and architectural character.
Realistic 3D visualizations help clients understand the design concept, materials, and spatial experience before project execution.